 8 photos
Tiny Home Ex Display
- 2 bed
8m x 2.55m x 4m, 2 Bedrooms, Sleeps 4-6, 1 Staircase, 1 Bathroom, For Ex-Displays call me for the discounted price, The connections are really easy, It’s plug…
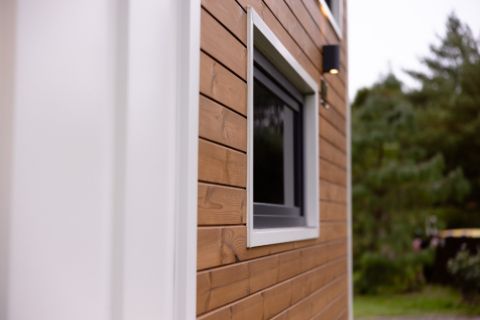
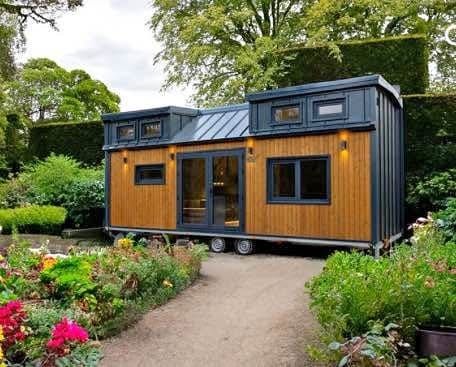
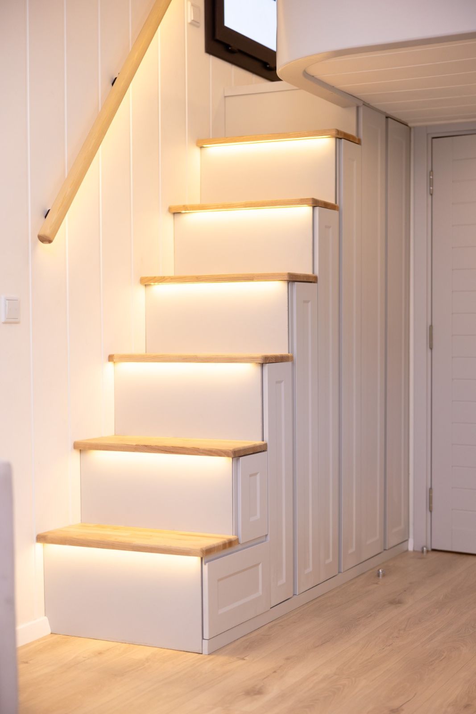
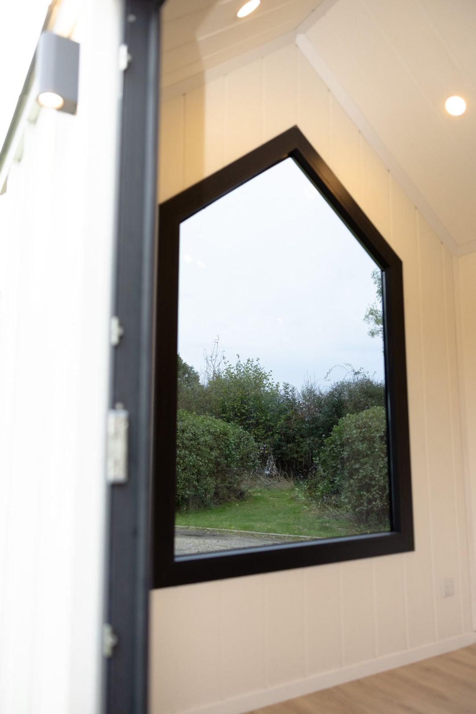
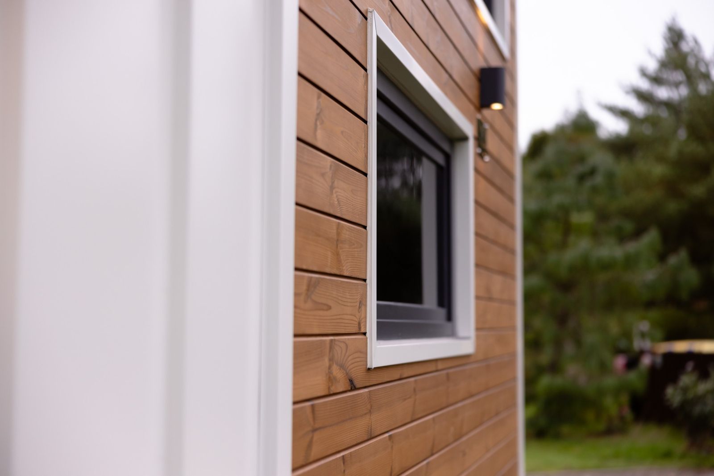
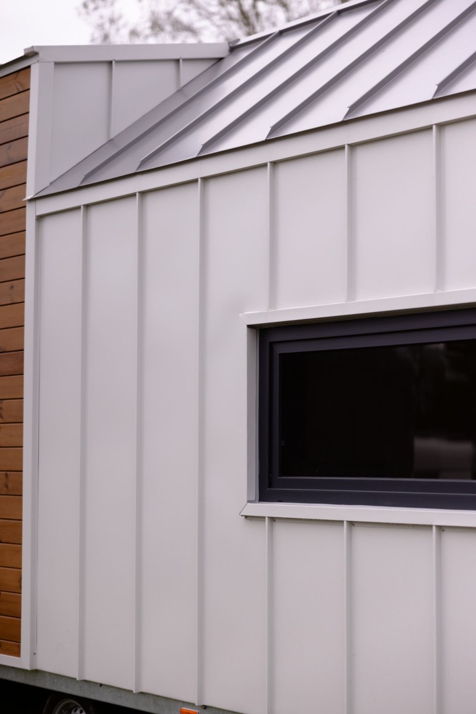
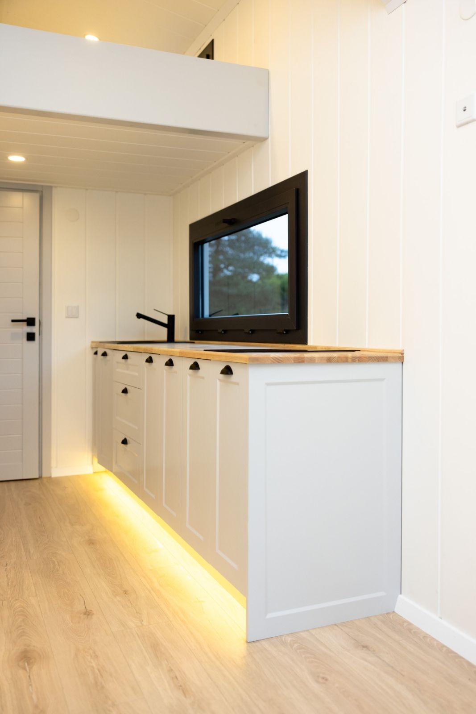
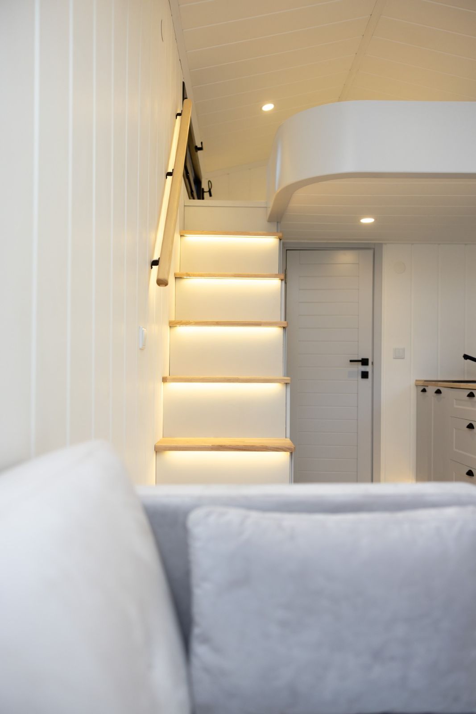
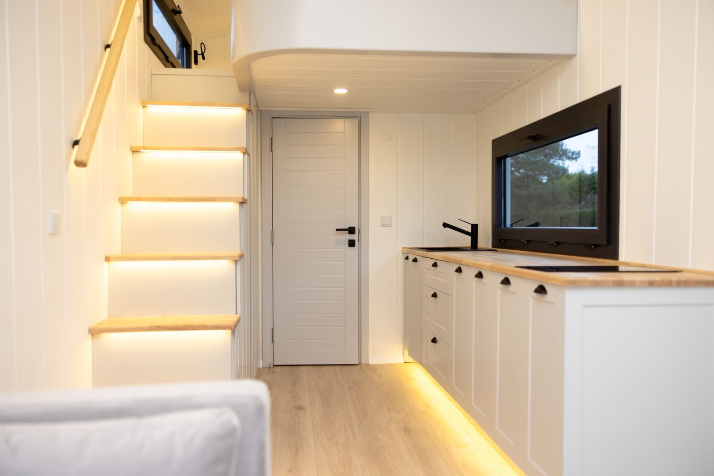
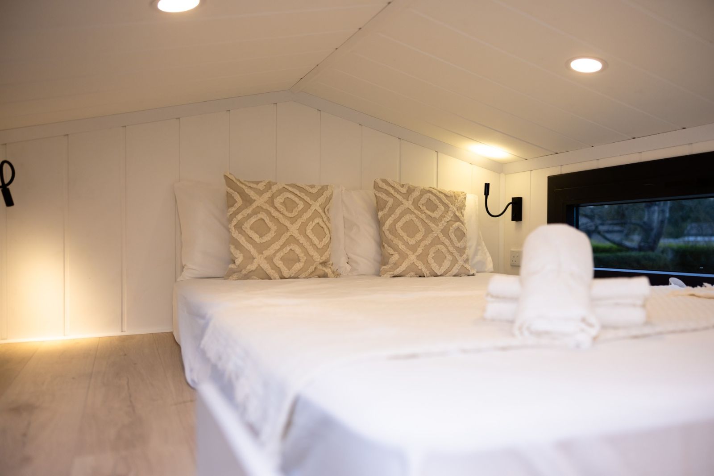
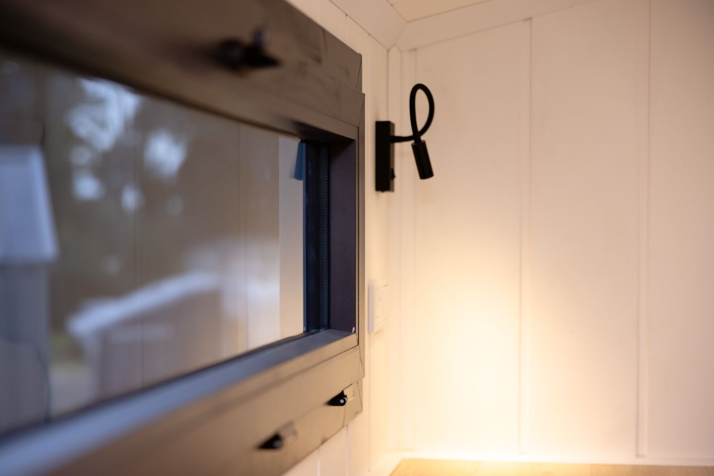
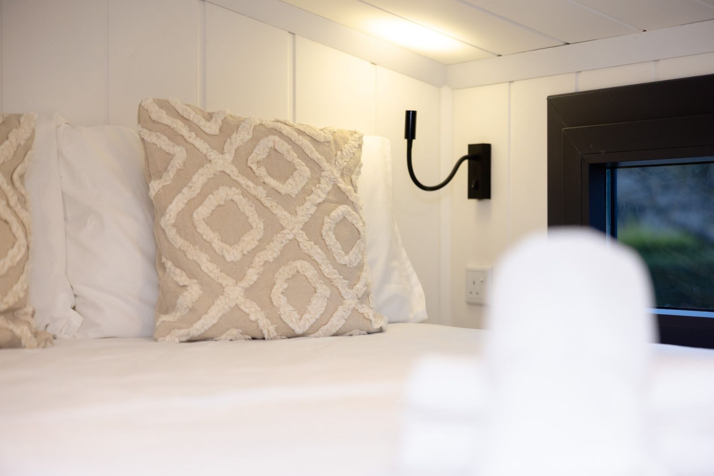
The Mayfair is a tiny house built to order by Tiny House Pro on a road-legal chassis, at the standard 8m by 2.55m footprint. The ground floor holds all the day-to-day living space: an open-plan lounge, a full-size kitchen and a bathroom, with generous glazing for natural light. A single loft bedroom above keeps sleeping separate from living. It has a galvanised steel frame and reversible air conditioning for heating and cooling. Layouts and finishes can be adjusted to order. The builder suggests it as a full-time tiny home, guest accommodation or a holiday let.
Published by Tiny House Grove. Details come from Tiny House Pro, so check the spec, price and availability with them before you commit.
 8 photos
8m x 2.55m x 4m, 2 Bedrooms, Sleeps 4-6, 1 Staircase, 1 Bathroom, For Ex-Displays call me for the discounted price, The connections are really easy, It’s plug…
 10 photos
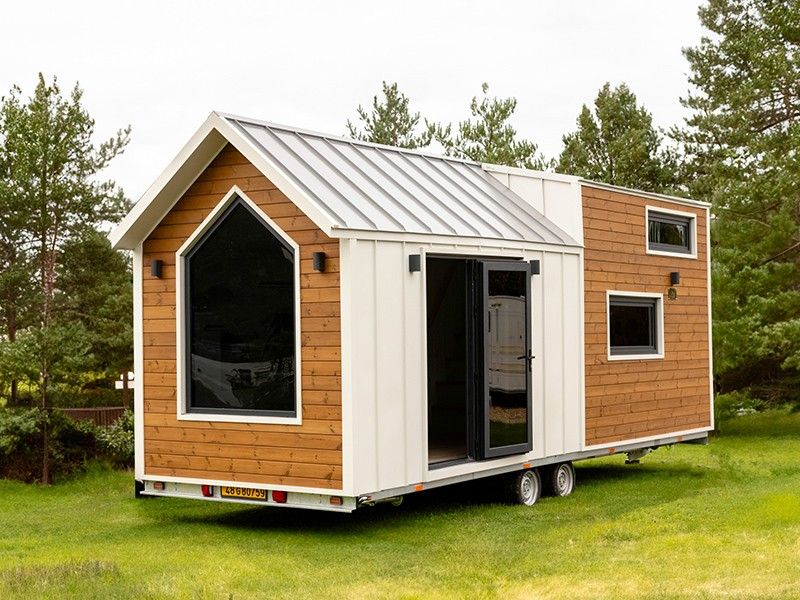
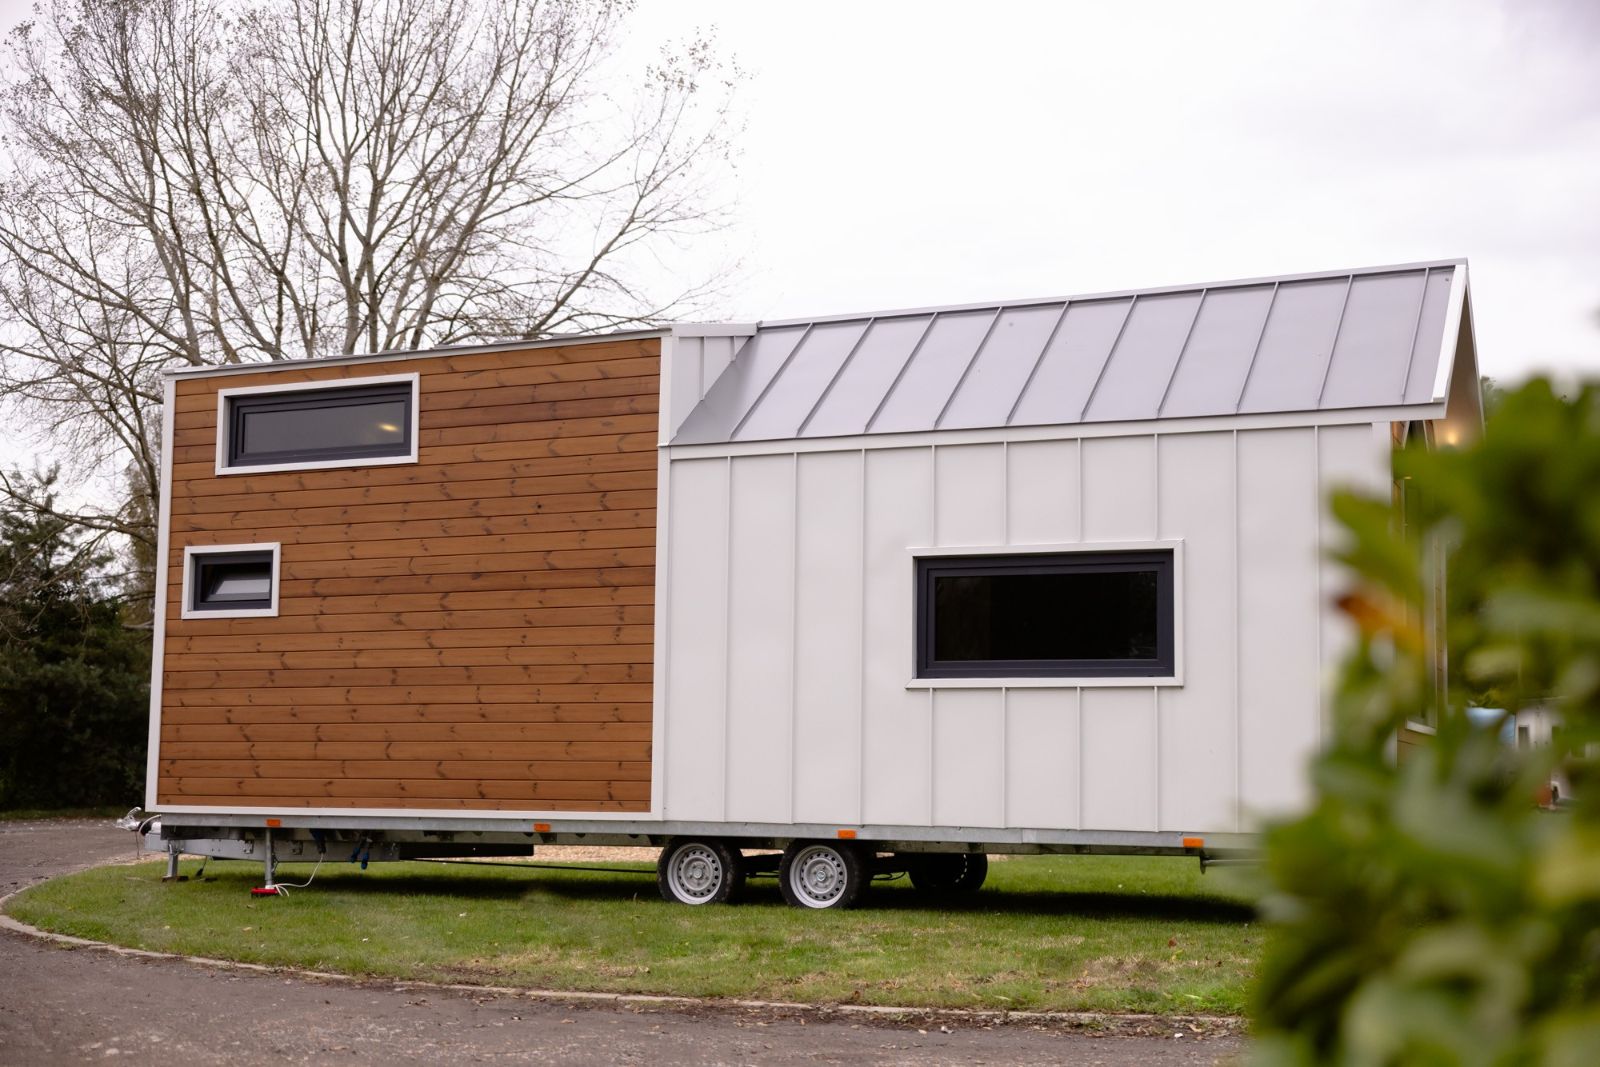
The Miami is a two-storey tiny house built to order by Tiny House Pro, at the standard 8m by 2.55m and up to 4m high, on wheels. It is clad in thermally…